The indoor unit
Can’t see it. Can’t miss it.
It doesn’t have to be a white box you put up with. It can sit behind a slim grille, settle into your paint or be the best-looking thing in the room. Here’s one room, and four ways to lose it.


As most go in
Make it disappear
What each one really takes.
All of them cost more than a wall unit, and most mean building work. We’d rather you knew that before you fell for one.


What we won’t do is build a box round a wall unit.
No maker we’ve read allows for it. The air has to get in and out, the filter has to come out, and the engineer has to get to it. If you want a wall unit to look different, we change the unit.
Make it stand out
Or let it be the best thing in the room.
These are the makers’ own, as they come. Press one to hang it in the showroom against your paint.
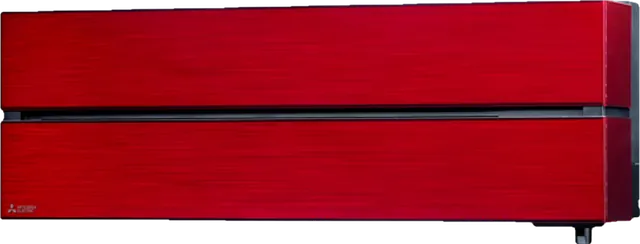 Mitsubishi Electric MSZ-LNMitsubishi calls it deep and rich. On a pale wall it’s the first thing you’ll see.
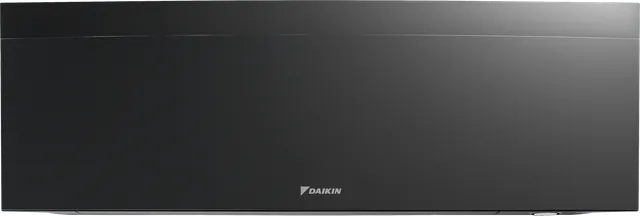 Daikin EmuraDrawn to be looked at. In matt black on a pale wall it reads as furniture.
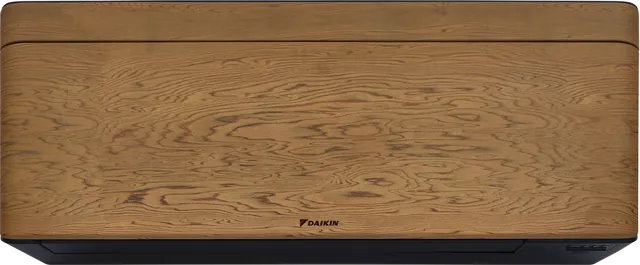 Daikin StylishA wood style panel, not real wood, and it belongs in a room with wood in it.
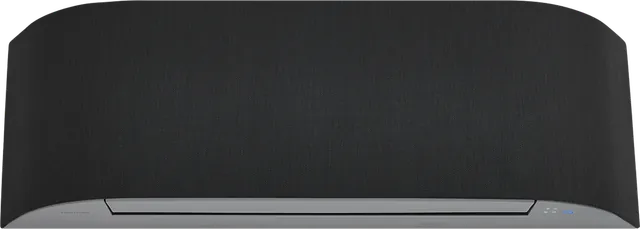 Toshiba HaoriThe cloth cover peels off, and Toshiba publishes the pattern, so yours can match the curtains.

Questions
What people ask about the indoor unit
Can’t you just box in a wall unit?
We won’t. No maker we’ve read describes or allows for an enclosure around a wall unit. They all say to keep the air inlet and outlet clear, and the filter has to come out. A closed box can cut its performance and leave the engineer no way in, and Daikin says it won’t remove cupboards, kitchen units or trims to reach a unit for a warranty repair. If you want a wall unit to look different, we change the unit.
Which is the most invisible?
Ducted, above the ceiling, because only grilles show. But it takes the most building work, it needs a void and a route for the drain, and there has to be a panel we can always open. In a room you’re not otherwise altering, a slim wall unit in the right finish, in the right place, is usually the better answer.
Can you do this in a listed building?
Sometimes, and it needs care. Historic England says indoor units can sit low like a radiator, or chassis versions can go in ceiling voids or a decorative enclosure that matches the interior. Anything that affects the building’s character is likely to need listed building consent. More on this
Does hiding it cost more?
Yes. Floor consoles and ducted units cost more than wall units, and the published guides for ducted work range so widely that we wouldn’t quote one. You’ll get a written price after we’ve seen the room. More on this
Will a bold colour date?
It might, in the way that any bold choice can. Toshiba’s cloth cover is the safest bet, because it can be changed. Otherwise pick the one you’ll still like in years to come, because you’ll be looking at it for a long time.
Sources
- Daikin, FDXM-F9 installation manual
- Daikin, FFA-A9 installer and user reference guide
- Daikin UK, FNA-A9 product page
- Daikin, FNA-A9 installation manual
- Daikin, Perfera floor unit (FVXM) installation manual
- Daikin UK, Residential End User Warranty Policy, July 2025
- Mitsubishi Electric, SEZ-M data sheet
- Mitsubishi Electric, SEZ-M installation manual (Australian copy)
- Mitsubishi Electric, SLZ-M data sheet
- Mitsubishi Electric Australia, SLZ-M product page
- Toshiba, RAS-J2AVSG-E1 installation manual
- Historic England, installing heat pumps in historic buildings
Last checked 6 November 2026. Sizes are for the 2.5 kW models. The makers’ drawings aren’t always clear about what applies where, and we’d check with them for your room.